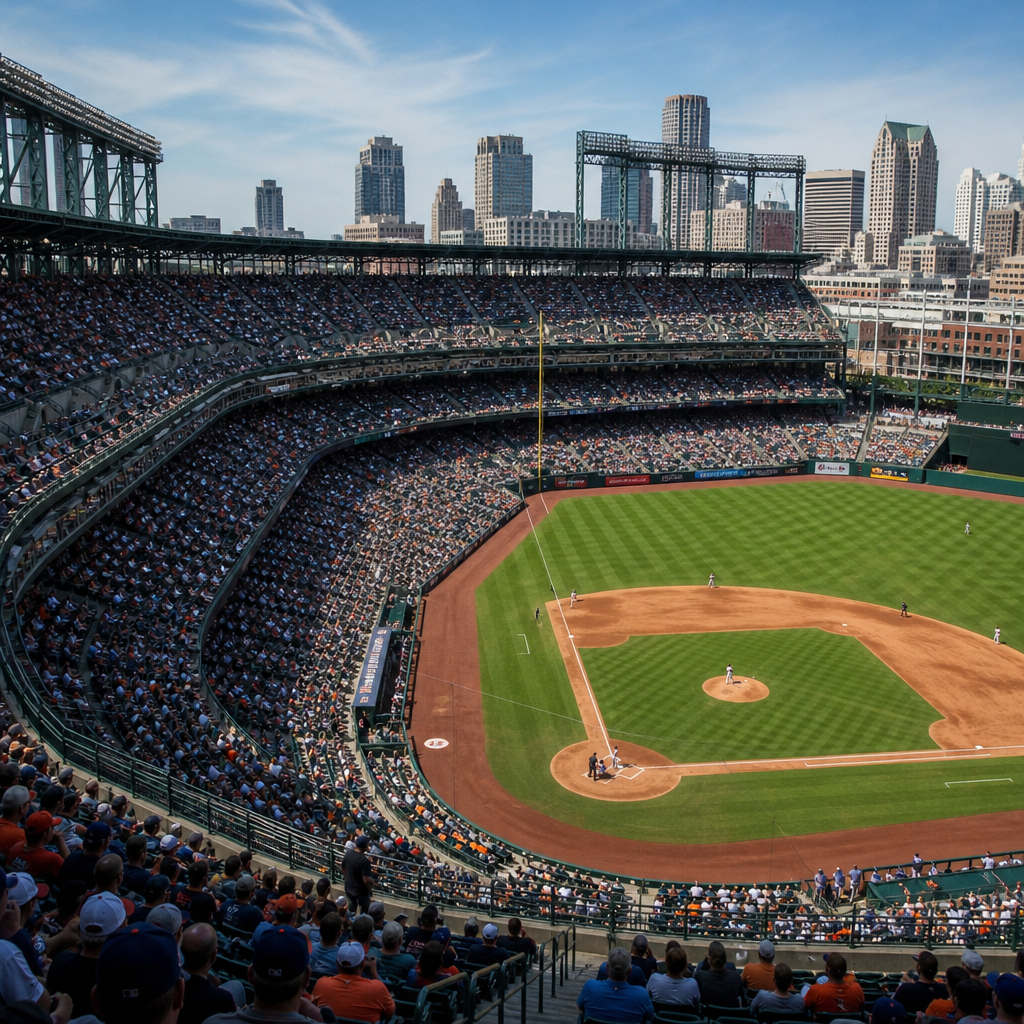
The concrete-and-steel ballpark revolution began in 1909 because baseball outgrew the fragile wooden parks that had defined the sport’s first professional decades. Before that shift, most major league clubs played in compact, combustible structures assembled quickly on city blocks and rebuilt almost as often as rosters changed. Owners wanted speed and low cost, but fans paid the price through obstructed views, cramped concourses, and frequent fires. When Philadelphia’s Shibe Park opened in 1909, it established a new model: a permanent urban stadium built from reinforced concrete and structural steel, designed for larger crowds, safer circulation, and a more polished civic image. That change altered not just how ballparks looked, but how baseball was experienced, marketed, and remembered.
In practical terms, a concrete-and-steel ballpark used a steel frame for strength and broad spans, while poured concrete formed decks, ramps, stairs, and seating bowls. This system allowed architects and engineers to cantilever upper levels, reduce posts that blocked sightlines, and support heavier grandstands than timber construction could manage. The new parks also handled denser attendance, which mattered as professional baseball became a mass entertainment business in growing industrial cities. Design after 1909 therefore became a balance of engineering, land economics, spectator comfort, and neighborhood constraints. Understanding that balance is essential to understanding iconic ballparks, because nearly every famous park built from 1909 through the interwar period emerged from the same revolution.
As someone who has spent years studying stadium plans, renovation records, and on-site circulation patterns, I see 1909 less as a stylistic moment than as an operational turning point. After Shibe Park, owners no longer built merely to host games; they built to maximize gate receipts, prestige, and repeat attendance. Features such as double-deck grandstands, dedicated box seating, exterior facades, wider entry systems, and more deliberate field orientation became standard design questions. This article serves as the hub for ballpark design and features within the broader Iconic Ballparks topic, explaining the core ideas that connect individual stadium histories. If you want to understand why Fenway Park, Wrigley Field, Ebbets Field, Comiskey Park, and later classics differ from wooden predecessors, the answer starts with the concrete-and-steel revolution.
Why 1909 Marked a Permanent Break from the Wooden Park Era
The years before 1909 were full of warning signs. Wooden parks burned with alarming regularity, sometimes more than once for the same franchise. The Polo Grounds, South End Grounds, and numerous minor league venues were repeatedly damaged or destroyed by fire because dry lumber, tightly packed seating, and early electrical systems made risk unavoidable. Even when they survived, wooden grandstands aged poorly under weather, vibration, and crowd loads. Owners recognized that every rebuild meant lost dates, insurance headaches, and another capital expense. In a sport dependent on daily attendance, permanence had direct financial value.
Urban growth intensified the problem. Baseball teams increasingly occupied expensive city land near streetcar lines, elevated rail stops, and working-class neighborhoods. A rebuilt wooden park did not fully exploit those sites because capacity, amenities, and premium seating opportunities were limited. Concrete-and-steel construction enabled larger footprints upward, not just outward, which was crucial on constrained blocks. It also supported a more monumental exterior that signaled legitimacy. In the Progressive Era, cities embraced civic architecture, and clubs wanted stadiums that looked like stable institutions rather than temporary fairground structures.
Shibe Park demonstrated the business case immediately. Its enclosed footprint, formal brick-and-terracotta facade, and larger seating inventory helped the Philadelphia Athletics monetize a championship-caliber team in a venue that felt modern and secure. Other owners noticed. Pittsburgh’s Forbes Field also opened in 1909, giving the National League a parallel example of a permanent baseball palace. Once two major clubs proved that fans would pay for comfort and status, the old model became obsolete. Within a few years, Boston, Chicago, Brooklyn, Cincinnati, Cleveland, Detroit, and others either replaced or heavily rethought existing parks using the same structural logic.
Core Design Features of the New Ballparks
The defining features of post-1909 ballpark design can be grouped into structure, sightlines, circulation, amenities, and urban fit. Structurally, steel framing allowed broader spans and taller seating bowls. Concrete ramps and stair towers distributed crowds more safely than narrow timber staircases. Sightlines improved because support columns could be reduced or positioned more strategically, although early upper decks still had some obstructed seats. Circulation improved through multiple entrances, perimeter concourses, and clearer separation between reserved and general-admission sections. Amenities expanded to include private offices, press facilities, club spaces, and more durable restrooms and concessions.
Field geometry also became more intentional, though never fully standardized. Because clubs still built on irregular city parcels, outfields retained quirky dimensions, angled walls, and asymmetrical power alleys. The difference was that these irregularities now existed within a more engineered spectator bowl. Designers learned to wrap stands tightly around foul territory to create intimacy while using taller decks to increase capacity without sacrificing the urban footprint. In practice, that meant fans sat closer to the action, more seats fell under roofs or overhangs, and the stadium itself became part of the home-field advantage.
| Feature | Wooden Park Era | Concrete-and-Steel Era |
|---|---|---|
| Primary materials | Lumber, light framing | Reinforced concrete, structural steel |
| Fire resistance | Poor | Far better |
| Typical capacity growth | Limited by structure | Larger double-deck bowls possible |
| Sightlines | More obstructed posts | Fewer major obstructions |
| Crowd circulation | Narrow stairs and aisles | Ramps, wider concourses, more entrances |
| Civic image | Temporary, utilitarian | Monumental, permanent, marketable |
These features mattered because they changed revenue mechanics. Better circulation shortened gate entry times and reduced congestion. Premium seating created stratified pricing. Durable structures lowered catastrophic maintenance risk. Architects such as Osborn Engineering, which later shaped many major league venues, turned baseball architecture into a specialized discipline. From that point forward, a ballpark was not just a field with stands. It was a coordinated machine for attendance, spectacle, and urban identity.
How Famous Parks Applied the New Model
Each iconic ballpark interpreted the revolution through local constraints. Fenway Park, opened in 1912, used a tight Boston parcel to produce one of the most famous asymmetrical outfields in sports. The later Green Monster was not a whimsical flourish; it was a practical response to Lansdowne Street, neighboring buildings, and the need to control balls leaving the grounds. Inside, the steel-and-concrete structure allowed a compact seating bowl that kept spectators close despite the awkward site. Wrigley Field, which opened in 1914 as Weeghman Park, similarly embedded itself in a neighborhood grid, proving that a modern park could feel intimate rather than monumental.
Ebbets Field, debuting in 1913, showed how a constrained Brooklyn site could be transformed into a rich urban baseball environment. Its rotunda, decorative detailing, and layered seating made arrival part of the event. Forbes Field emphasized spaciousness and prestige, while Comiskey Park balanced large capacity with strong sightlines and relatively efficient circulation for its time. Cleveland’s League Park and later Municipal Stadium, though very different in scale, reflected the continuing pressure to reconcile civic ambition with baseball-specific needs. In every case, the post-1909 design language let teams build permanent homes without surrendering individuality.
That individuality is often misunderstood. Many fans assume classic parks were designed mainly for charm, but charm was usually a byproduct of real constraints: street patterns, lot lines, trolley access, sun angles, and nearby industry. I have walked these neighborhoods and studied Sanborn maps, and the lesson is consistent. Ballpark form followed the city first, baseball second, aesthetics third. Yet the best architects used those constraints creatively. The result was a generation of parks whose unusual dimensions, facades, and seating rhythms still define baseball’s visual culture.
Engineering, Safety, and the Spectator Experience
Engineering improvements after 1909 did more than prevent fires. They changed the physical experience of attending a game from arrival to exit. Reinforced concrete supported higher live loads and better distributed vibration from stomping crowds. Steel trusses and beams carried roof canopies that sheltered select seats while preserving open views. Stairways and ramps could be wider and more durable, reducing bottlenecks. Even when these venues later looked quaint by modern standards, they represented a major step toward organized, large-scale event management.
Safety also improved through enclosure and crowd control. Earlier wooden parks often blurred boundaries between field, stands, and surrounding streets. Newer parks used perimeter walls, turnstiles, designated gates, and more controlled internal zones. That helped with ticket verification, policing, and revenue protection. It also made spectators feel they were entering a distinct baseball world. The enclosed stadium became an immersive commercial environment where food, scoreboards, signage, and seat classes could be managed as part of one experience.
Acoustics and atmosphere changed as well. Concrete surfaces reflected sound differently than timber, and enclosed double-deck bowls trapped crowd noise more effectively. Players and managers noticed. So did fans. The home team’s advantage was not only field familiarity but sensory familiarity. A roaring upper deck, a shadow line across the infield, and the looming geometry of the grandstand became part of game strategy. Stadium design therefore influenced performance, officiating, and fan memory, not just appearance.
Business Logic: Capacity, Access, and Neighborhood Economics
The concrete-and-steel revolution was inseparable from baseball’s business model. Owners needed venues that could monetize pennant races, holiday doubleheaders, and weekend crowds without constant rebuilding. Larger capacities meant more ticket revenue, but smarter design determined whether that revenue was profitable. If entrances were inefficient, fans arrived late and impulse spending fell. If upper decks were too steep or poorly supported, maintenance costs rose. If transit access was weak, attendance ceilings remained low regardless of the team’s quality. Successful parks solved several problems at once.
Transit adjacency was especially important. Most classic parks were sited near streetcars, subways, or elevated lines because fans did not arrive primarily by private automobile. That is why so many iconic stadiums feel woven into neighborhoods rather than surrounded by parking seas. This urban integration affected design details such as gate placement, corner towers, sidewalk spillover, and nearby retail patterns. On game days, saloons, restaurants, newsstands, and boarding houses benefited from concentrated foot traffic, making the ballpark an economic anchor for the district.
There were tradeoffs. Dense urban sites restricted future expansion, complicated loading and service access, and created conflicts with neighbors over noise, blocked views, and foul balls. Shibe Park’s later battles over outfield walls and neighborhood relations are a clear example. Permanent construction did not eliminate friction; it institutionalized it. Still, for decades the economic advantages outweighed the drawbacks. Clubs could sell permanence to fans, investors, and city leaders, and that permanence became part of baseball’s claim to civic importance.
How the Revolution Shaped Later Stadium Eras
Post-1909 ballparks established principles that echoed through every later stadium wave. Midcentury multiuse parks rejected some classic quirks, but they kept the idea that large crowds required engineered circulation systems, durable materials, and segmented seating products. The retro-classic movement of the 1990s, led by Oriole Park at Camden Yards, explicitly revived lessons from the early concrete-and-steel era: urban placement, asymmetry, brick facades, intimate sightlines, and a stronger sense of local identity. In other words, even modern nostalgia is built on the 1909 revolution.
For anyone exploring ballpark design and features as a hub topic, several themes connect all related articles. First, materials matter because they determine scale, safety, and maintenance possibilities. Second, site constraints shape dimensions and aesthetics more than abstract artistic preference. Third, circulation, seating mix, and enclosure reveal the business strategy behind the architecture. Fourth, iconic features usually begin as practical responses and only later become mythology. The Green Monster, ivy, odd corners, roof overhangs, and outfield walls all make more sense when viewed through this design lens.
This is why the concrete-and-steel ballpark revolution remains the key reference point for understanding iconic ballparks. It transformed baseball venues from vulnerable timber enclosures into durable civic landmarks and turned stadium architecture into a serious professional field. When you study any famous park after 1909, ask three questions: how did the site constrain it, how did the structure solve crowd problems, and how did the design create a distinct home advantage? Those answers unlock the full story. Use this hub as your starting point, then explore individual ballpark case studies with these design principles in mind.
Frequently Asked Questions
Why did baseball begin moving away from wooden ballparks after 1909?
Baseball’s shift away from wooden ballparks after 1909 was driven by a combination of safety concerns, growing crowds, and the sport’s increasing commercial ambition. In the late nineteenth and early twentieth centuries, most professional teams played in parks made largely of timber because wood was cheap, easy to work with, and fast to assemble on tight urban lots. That made sense when clubs were less financially stable and cities were still shaping their entertainment districts. But as baseball became a major business and attendance climbed, the weaknesses of those wooden parks became impossible to ignore.
The biggest problem was fire. Wooden grandstands and bleachers were highly combustible, and stadium fires were common enough to be part of the sport’s regular news cycle. A single spark, electrical failure, or nearby blaze could destroy an entire venue in hours. Owners often rebuilt quickly, but repeated destruction was expensive and disruptive. Fans also had to deal with cramped circulation, poor sightlines, and structural limitations that came from stacking large crowds into facilities never designed for modern scale. Posts, beams, and awkward seating angles frequently blocked views of the field, while narrow concourses made entering and exiting uncomfortable.
By 1909, the economics of baseball had changed. Teams wanted permanent, prestigious homes that signaled stability and civic importance. That is why the opening of Shibe Park in Philadelphia became such a turning point. It showed that reinforced concrete and structural steel could produce a safer, more durable, and more visually impressive ballpark. Instead of a temporary-feeling wooden enclosure, clubs could build a monumental urban stadium that matched baseball’s status as America’s leading spectator sport. The move was not just about construction materials; it marked a broader transition from improvised grounds to purpose-built, modern sports architecture.
What made Shibe Park so important in the concrete-and-steel ballpark revolution?
Shibe Park mattered because it proved a new kind of baseball stadium was both practical and desirable. When it opened in Philadelphia in 1909, it was widely seen as a major architectural and cultural breakthrough. Rather than relying on the old wooden-ballpark model, Shibe Park used reinforced concrete and steel to create a more permanent, fire-resistant structure with greater engineering confidence. It looked and felt different from what fans were used to. The building conveyed solidity, order, and modernity, and that impression had real influence on owners and city leaders across the country.
Its importance also came from the way it improved the spectator experience. Concrete-and-steel construction allowed for broader spans and more ambitious seating arrangements, which reduced some of the visual obstruction that had plagued older parks. Fans could move through the stadium more efficiently, and the venue could support larger crowds in a setting that seemed safer and more comfortable. In an era when baseball attendance was a key measure of a team’s success, that mattered enormously. A well-designed ballpark was no longer just a place to stage games; it was a tool for building loyalty, prestige, and revenue.
Just as important, Shibe Park served as a model. After its opening, other clubs saw that investing in a permanent stadium could elevate an entire franchise. The ballpark became a statement about seriousness and permanence, not merely a functional enclosure. In that sense, Shibe Park helped redefine expectations. It was not the only significant park of its era, but it became the landmark example of how baseball architecture could enter a new phase. The “revolution” after 1909 was not a sudden replacement of every old venue overnight, but Shibe Park clearly demonstrated the future direction of major league stadium design.
How did concrete-and-steel ballparks improve the experience for fans?
Concrete-and-steel ballparks improved the fan experience in several visible and practical ways. First, they were safer. The fire risk that haunted wooden parks was dramatically reduced in structures built with reinforced concrete and steel framing. That alone made the ballpark feel less fragile and less temporary. Fans were entering a venue designed to endure, not a structure that might be rebuilt after the next disaster. For teams trying to attract middle-class families, business patrons, and repeat visitors, that sense of permanence was valuable.
Second, these newer parks generally handled crowds better. Older wooden venues often had narrow passageways, congested entrances, and limited internal circulation, which made attending a game more physically frustrating than modern readers might assume. Concrete-and-steel design allowed architects to create larger concourses, clearer entry routes, and more organized seating bowls. Even when early twentieth-century standards were still far from modern luxury, the difference in flow and order was meaningful. Fans could reach their seats more easily and move through the park with less confusion and crowding.
Third, sightlines and seating quality often improved. Wooden parks frequently relied on support posts and piecemeal additions that obstructed the field from many seats. Steel framing offered more flexibility, helping designers reduce at least some of those visual barriers and shape grandstands more effectively around the diamond. Many of these parks still had quirks, odd corners, and asymmetrical dimensions because they sat on irregular city blocks, but they generally felt more intentionally designed. In short, the concrete-and-steel ballpark gave fans a better view, a safer environment, and a stronger sense that attending a game was a major civic event rather than a compromise in a flimsy enclosure.
Did the new stadium designs change baseball’s place in American cities?
Yes, very much so. The rise of concrete-and-steel ballparks changed not only how baseball was watched but also how it was woven into urban life. Wooden parks often seemed provisional, as if they belonged to an earlier, rougher phase of professional sports. The new stadiums, by contrast, projected permanence and civic pride. They were large, recognizable landmarks embedded in city neighborhoods, and they helped make baseball franchises feel like established institutions rather than unstable entertainments. A concrete-and-steel ballpark announced that a club expected to stay, grow, and represent its city in a serious way.
These new venues also reflected broader trends in early twentieth-century urban development. American cities were modernizing their infrastructure, expanding transit systems, and embracing large public and commercial architecture. Ballparks fit into that environment. Their scale and materials connected them to the language of modern city building. Fans could travel to them by streetcar or rail, gather in large numbers, and participate in a shared urban ritual. The stadium became part of the city’s social geography, influencing nearby businesses, street activity, and neighborhood identity on game days.
At the symbolic level, the new parks elevated baseball’s cultural status. A club playing in a monumental stadium looked more credible, prosperous, and important. That mattered in an era when professional sports were still defining their place in American society. The ballpark itself became part of the spectacle and part of the brand. Its facade, scale, and engineering suggested that baseball was no passing fad. In many cities, the move to concrete and steel helped transform the sport from popular amusement into a central feature of civic culture and urban memory.
Was the shift to concrete-and-steel ballparks immediate, or did wooden parks continue to matter?
The shift was influential and highly visible after 1909, but it was not immediate or total. Wooden parks did not vanish overnight, and many teams continued to play in them for years while owners weighed costs, land constraints, and local market conditions. Building a concrete-and-steel ballpark required major capital, careful planning, and confidence that large crowds would keep coming. Not every franchise had the financial strength or political circumstances to make that leap at once. So while 1909 marks a turning point, the revolution unfolded over time rather than in a single wave.
That gradual transition is important because it shows how architectural change in baseball followed economic reality. Owners who had long valued speed and low cost did not all become ambitious modern builders in the same season. Some kept patching and expanding wooden facilities because that was the cheaper short-term solution. Others faced irregular urban lots or ownership instability that delayed major construction. Even as concrete-and-steel parks became the new ideal, older wooden venues remained part of the professional landscape, especially where immediate replacement was not practical.
Still, once the new model proved successful, the direction of change was clear. Concrete and steel came to represent the future because they addressed the central weaknesses of earlier stadiums: fragility, fire danger, poor crowd management, and limited prestige. Over time, the newer parks set the standard for what a major league home should be. Wooden ballparks continued to matter historically and operationally during the transition, but after 1909 they increasingly looked like remnants of an earlier era. The revolution was gradual in pace, yet decisive in outcome.