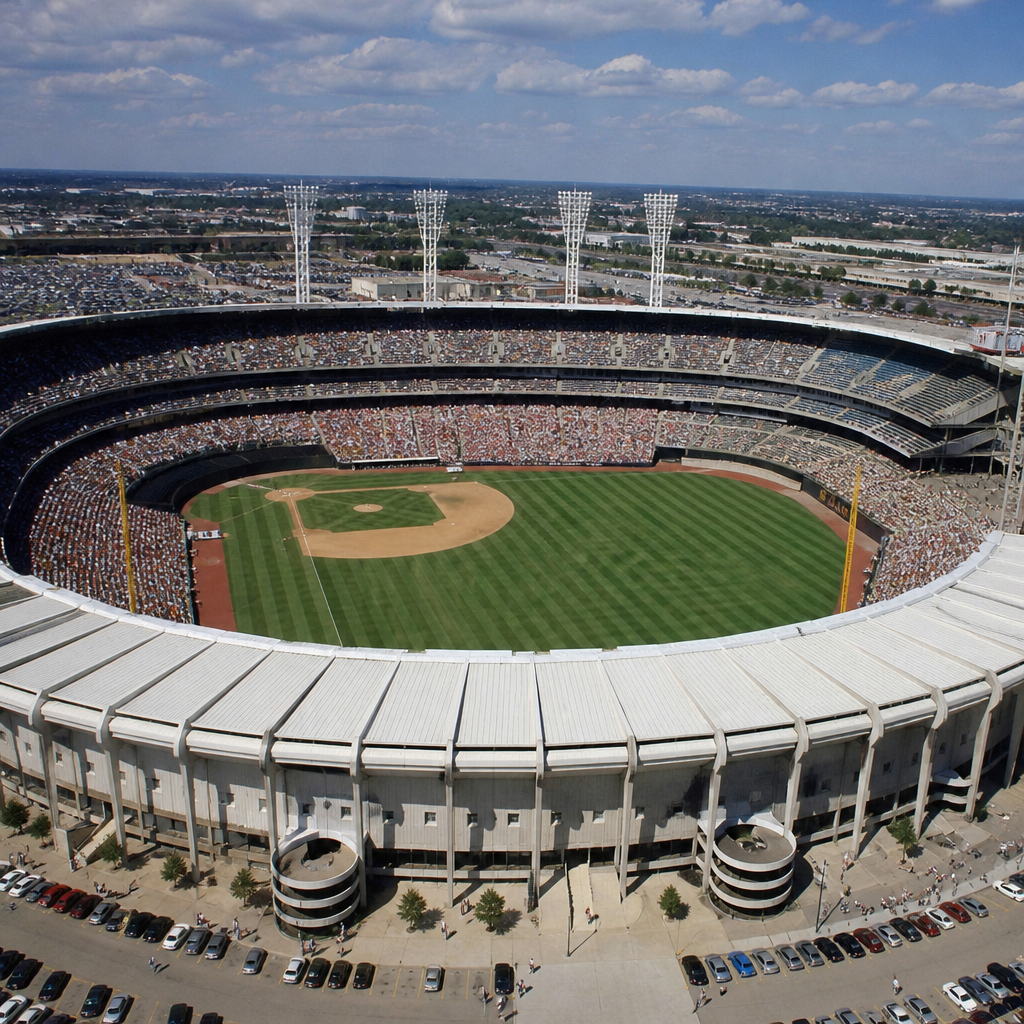
From the mid-1960s through the late 1970s, North American sports architecture produced a strikingly uniform building type: the cookie-cutter stadium, a circular or oval concrete venue designed to host both baseball and football with only modest reconfiguration. In the context of iconic ballparks, this era matters because it reshaped how fans, owners, and cities thought about ballpark design and features, often prioritizing flexibility, parking, and municipal efficiency over baseball-specific character.
The phrase cookie-cutter stadium refers to multipurpose parks that shared common traits: symmetrical footprints, exposed concrete, artificial turf, large capacities, and movable seating sections intended to switch between gridiron and diamond layouts. Veterans Stadium in Philadelphia, Three Rivers Stadium in Pittsburgh, Riverfront Stadium in Cincinnati, Busch Memorial Stadium in St. Louis, Atlanta-Fulton County Stadium, and the circular version of San Diego Stadium all looked related because they were solving the same problem under the same economic and political pressures. As someone who has studied stadium plans, renovation records, and game footage from this period, I have seen the pattern repeat with remarkable consistency.
This subject is important well beyond nostalgia. These parks influenced sightlines, playing conditions, fan comfort, broadcasting, revenue models, and even roster construction. They also set up the later backlash that produced retro-classic ballparks such as Oriole Park at Camden Yards. To understand modern stadium design, premium seating strategy, intimate lower bowls, neighborhood integration, and asymmetrical outfields, you have to understand why the earlier generation became so standardized. This hub examines the forces behind that standardization and explains the essential ballpark design and features that defined the cookie-cutter era.
The Economic and Political Logic Behind Uniform Stadium Design
The cookie-cutter stadium was not an architectural accident. It emerged from a specific postwar civic formula: cities wanted major league status, teams wanted modern revenue-producing facilities, and public officials wanted one building that could justify taxpayer support by serving multiple franchises. A multipurpose stadium looked efficient on paper. One site, one debt package, one parking program, and one headline-grabbing civic monument could serve baseball in summer and football in fall.
By the 1960s, many older parks were functionally obsolete. They had limited parking, narrow concourses, fewer restrooms, minimal club revenue, and awkward access in increasingly car-dependent metropolitan areas. Municipal leaders were operating in an urban renewal mindset. Large tracts near highways were easier to assemble than tight neighborhood blocks, so stadiums often landed in seas of surface parking. That site logic naturally favored freestanding circular forms over irregular baseball-only parks stitched into older street grids.
Expansion and franchise movement intensified the trend. MLB and the NFL were growing, and cities feared being left behind. Multipurpose plans were easier to sell politically because they spread costs and promised more event dates. Engineers and public authorities also preferred repeatable solutions. If one round, concrete, dual-use bowl worked in one market, a similar plan could be adapted elsewhere with lower perceived risk. Standardization became a procurement strategy as much as a design language.
Core Ballpark Design and Features of the Cookie-Cutter Era
Although each stadium had local variations, the family resemblance was unmistakable. Most used reinforced concrete grandstands, stacked seating bowls, and a nearly complete oval or circle. Baseball-specific quirks gave way to geometric regularity. Foul territory was usually expansive because the football configuration drove the outer shell, and baseball had to fit inside it. This often pushed spectators farther from the action than in classic parks.
Artificial turf became a signature feature, partly because multipurpose scheduling was brutal on natural grass. Football in autumn shredded fields, and grounds crews had limited time to restore baseball surfaces. Early synthetic systems such as AstroTurf promised durability, bright television color, and lower maintenance, though they also created harder playing conditions and faster bounces. Multiuse geometry plus turf changed the sport on the field: infields played quicker, outfield hops got livelier, and speed-based offenses could exploit the surface.
Movable seating sections were another hallmark. In baseball mode, lower bowl seats could rotate or slide to improve alignment with the diamond. In football mode, those sections shifted to create sidelines and end zones. The mechanism sounded ingenious, but compromises remained. Sightlines for one sport often suffered to accommodate the other. Fans behind first and third base were not as close as they would be in a baseball-first park, while football spectators sometimes faced awkward corners or distant end zones.
| Feature | Why It Was Used | Effect on Baseball Experience |
|---|---|---|
| Circular or oval bowl | Fit baseball and football inside one structural shell | Created symmetry, larger foul territory, and more distant seats |
| Artificial turf | Handled heavy use and fast turnovers between events | Increased ball speed, harder surfaces, and distinct defensive demands |
| Movable seating | Allowed conversion between sport layouts | Improved flexibility but rarely matched baseball-only intimacy |
| Large parking fields | Served suburban driving patterns and mass attendance | Improved access by car while weakening neighborhood atmosphere |
| Exposed concrete architecture | Reduced cost and simplified large-scale construction | Delivered durable facilities with a repetitive visual character |
Why So Many Parks Looked Alike in Practice
The short answer is that similar constraints produce similar buildings. When architects are asked to fit two field geometries into one venue, use economical materials, accommodate tens of thousands of drivers, and satisfy public agencies focused on scale and durability, they tend to arrive at the same broad solution. Circular multipurpose design was the rational outcome of the brief.
Engineering advances reinforced that outcome. Long-span concrete technology, prefabricated components, and standardized seating modules made repeated forms practical and attractive. So did television. Broadcasters favored bright, evenly lit venues with clear camera positions and consistent field presentation. A symmetrical bowl may have lacked romance, but it was predictable for production crews and event operators.
There was also a cultural element. Midcentury modern civic architecture often celebrated monumentality, efficiency, and clean repetition. Designers were not trying to mimic Ebbets Field or Fenway Park. They were trying to signal progress. In the late 1960s, a ring of concrete, colored plastic seats, scoreboards, ramps, and acres of parking read as modern and major league. The sameness that later generations criticize was, at the time, frequently marketed as proof that a city had entered the big-league future.
Case Studies: Riverfront, Three Rivers, Veterans, and Busch Memorial
Riverfront Stadium, opened in 1970 in Cincinnati, is one of the clearest examples of the type. It housed both the Reds and Bengals and featured the clean circular profile associated with the era. For baseball, it offered modern amenities and better access than aging Crosley Field, but many fans felt it traded intimacy for efficiency. During the Big Red Machine years, its identity came more from the team than from distinctive architecture.
Three Rivers Stadium, opened the same year in Pittsburgh, followed a nearly identical logic. It replaced Forbes Field for the Pirates and Pitt Stadium for the Steelers as part of a broader civic redevelopment effort. The venue was competent and flexible, yet few would argue it captured the quirky outfield dimensions and embedded urban charm of earlier baseball parks. It was engineered to function, not to surprise.
Veterans Stadium in Philadelphia, opened in 1971, became infamous for hard turf conditions and a particularly unforgiving atmosphere at field level. It did exactly what policymakers wanted: host Phillies and Eagles games in one modern complex with extensive parking and highway access. But as a baseball environment, it illustrated the multipurpose tradeoff clearly. The lower bowl never delivered the same closeness or texture as a baseball-specific grandstand.
Busch Memorial Stadium in St. Louis, opened in 1966, added a memorable aesthetic wrinkle with its crown-like arches, proving that standardization did not eliminate all local branding. Yet beneath that decorative identity remained the same multipurpose DNA. The lesson from these examples is important for any guide to ballpark design and features: visual ornament can differentiate a stadium, but fundamental geometry controls how the place feels during a game.
How Cookie-Cutter Parks Changed the Game on the Field
Architecture does not stop at the foul line. Stadium design affects baseball strategy, player evaluation, and injury risk. In cookie-cutter parks, symmetrical outfields reduced the idiosyncratic caroms common in older venues. Large foul territories turned some borderline fan souvenirs into outs. Artificial turf rewarded quick infielders, aggressive baserunning, and line-drive contact because balls reached fielders faster and skipped past them more sharply when misplayed.
The 1970s Cardinals, Royals, and Phillies all played versions of fast-surface baseball that made practical sense in these environments. Teams valued range in the middle infield and center field. Grounds conditions were more predictable than in natural-grass parks after rain, but the hardness of turf and underlying surfaces raised concerns about wear on players’ joints. Those concerns were not imaginary; many players openly preferred grass and associated turf with abrasion and fatigue.
Wall heights, outfield distances, and bullpen locations also became more standardized, which reduced some of the local tactical quirks that once made road games feel radically different. In older parks, clubs could consciously build around unusual dimensions. In multipurpose bowls, environmental sameness increased. That was good for operational consistency, but it diminished one of baseball’s defining architectural pleasures: the sense that each ballpark imposed its own personality on the game.
The Fan Experience: Convenience Won, Character Often Lost
For fans, the cookie-cutter era delivered genuine improvements. Concessions were broader, concourses were larger, restrooms were more numerous, and parking was dramatically easier than at many prewar parks. Families driving from suburbs could get in and out more predictably. Structural columns no longer blocked views. Capacity often increased, helping clubs sell more tickets for successful seasons.
Still, the gains came with obvious losses. Because the venues were set back within giant parking lots, arrival lacked the layered street life associated with neighborhood ballparks. You did not emerge from a rowhouse block or a transit platform into a tightly woven urban scene; you crossed asphalt. Inside, upper decks could feel remote and generic. Distinguishing one stadium from another often required reading the scoreboard rather than sensing the architecture.
I have found that fan memories from this era split along those lines. People remember the teams vividly and the buildings vaguely, unless a stadium had particularly harsh turf, unusual weather exposure, or a signature decorative element. That pattern says a great deal. A great ballpark usually becomes part of the memory structure of the game itself. Many cookie-cutter parks served as containers more than characters.
Why the Cookie-Cutter Model Declined and What Replaced It
By the 1980s and early 1990s, the limitations of the multipurpose model were impossible to ignore. Teams wanted new revenue streams from luxury suites, club seating, improved sponsorship inventory, and baseball-specific premium spaces. Fans wanted better sightlines and more distinctive experiences. Players wanted grass. Owners also recognized that television and branding value increased when a venue looked unmistakable on screen.
The decisive turning point came with the success of newer baseball-first parks, especially Camden Yards in 1992. That project proved a modern stadium could include contemporary amenities while restoring asymmetry, brick-and-steel texture, urban context, and intimate seating geometry. After that, the market shifted quickly. New parks emphasized local materials, downtown integration, open concourses, crafted outfield walls, and premium areas tailored to baseball rather than football conversion.
For anyone exploring ballpark design and features today, the cookie-cutter era remains essential because it defined the problems later designers tried to solve. Modern hubs on seating bowls, playing surfaces, scoreboards, roof systems, concourse planning, outfield dimensions, and neighborhood integration all trace part of their logic back to this period. If you want to understand why contemporary ballparks celebrate uniqueness so aggressively, look at the standardized circles that came before them.
The cookie-cutter stadium era was shaped by rational decisions: public financing realities, dual-sport economics, car-oriented planning, and faith in modern materials. Those forces produced parks that were durable, flexible, and efficient, but also repetitive. In baseball terms, the central compromise was clear. The more a stadium tried to serve every purpose, the less it expressed the spatial individuality that makes a ballpark memorable.
As a hub within iconic ballparks, this overview offers the key framework for understanding ballpark design and features across generations. The circular multipurpose parks of the 1960s and 1970s standardized turf, seating geometry, access patterns, and fan amenities in ways that changed both the game and the business around it. They solved pressing problems for cities and teams, yet they also demonstrated that convenience alone does not create attachment.
The lasting lesson is straightforward: baseball responds best to architecture that respects its asymmetry, its rhythms, and its relationship with spectators. When you evaluate any stadium, old or new, start with that question. Does the design merely contain baseball, or does it enrich it? Use that lens as you explore the rest of the Iconic Ballparks coverage on stadium layouts, field surfaces, seating design, and signature features.
Frequently Asked Questions
What exactly was a “cookie-cutter” stadium?
A cookie-cutter stadium was a multipurpose sports venue, usually built in the 1960s and 1970s, with a circular or oval concrete form meant to host both Major League Baseball and professional football. The nickname comes from the fact that so many of these buildings looked and functioned in remarkably similar ways. Rather than being shaped around the needs of baseball alone, they were designed as all-purpose municipal facilities with movable seating sections, broad symmetrical footprints, artificial turf in many cases, and a heavy emphasis on capacity, durability, and convenience.
In practical terms, these stadiums reflected a design philosophy that valued flexibility over intimacy. Baseball works best in an asymmetrical park with sightlines, dimensions, and spatial quirks tailored to the sport. Football, by contrast, fits more naturally into a symmetrical bowl. Trying to serve both games in one structure often produced a compromise that was efficient on paper but awkward in experience. Fans typically encountered vast expanses of concrete, distant outfield seats, and a visual sameness that made one stadium feel much like another. That is why the term “cookie-cutter” stuck: it captured both the standardized appearance and the standardized thinking behind the era.
Why did so many stadiums built in the 1960s and 1970s look so similar?
They looked alike because they were responding to the same economic, political, and planning pressures across North America. During this period, cities wanted large public venues that could attract or retain major league franchises, justify public spending, and accommodate more than one sport. Owners wanted modern amenities, expanded seating, improved parking, and new revenue opportunities. Architects and public officials often concluded that the most practical answer was a multipurpose stadium: a relatively standardized concrete bowl that could handle baseball in summer and football in fall with only limited reconfiguration.
There was also a strong mid-century belief in modernist planning and large-scale civic infrastructure. Many cities were embracing the idea that efficiency, uniformity, automobile access, and suburban-style site planning represented progress. As a result, stadiums were frequently placed on large tracts of land with massive parking lots, easy highway access, and little relationship to traditional urban streetscapes. The similarities were not accidental; they were the product of a shared set of assumptions about what a “modern” sports facility should do.
Another reason for the visual sameness was structural logic. Circular and oval forms made it easier to fit both baseball and football into one building envelope, and reinforced concrete allowed for quick, repeatable, durable construction. Once a few prominent examples proved politically and financially acceptable, the model spread. Cities were not necessarily trying to build memorable baseball parks. They were trying to build versatile civic assets, and that goal naturally produced buildings with common forms, materials, and seating arrangements.
Why were multipurpose stadiums considered a good idea at the time?
At the time, they seemed like a smart, even forward-looking solution. From a city’s perspective, one building that could host baseball, football, concerts, and other events appeared more defensible than constructing separate single-use facilities. Public officials could argue that taxpayers were funding a flexible venue with year-round utility. That mattered in an era when major league sports were becoming more important to civic identity, regional prestige, and economic development rhetoric.
For team owners, the appeal was equally clear. Multipurpose stadiums often offered more seats, more parking, more modern concourses, and more opportunities for premium revenue than many aging early-20th-century ballparks. Older parks were often hemmed in by urban neighborhoods, limited in expansion potential, and increasingly seen by owners as obsolete. A new dual-purpose stadium promised modern infrastructure without requiring two separate construction projects. In that sense, the concept was rooted in cost-sharing and operational efficiency.
There was also a broader cultural element. Mid-century America and Canada often celebrated standardization, engineering rationality, and the automobile-oriented suburban experience. A big concrete venue surrounded by parking conveyed modern convenience in a way that many decision-makers found attractive. Only later did the weaknesses become impossible to ignore. The same flexibility that made these parks politically appealing often diluted the fan experience, especially for baseball, which depends heavily on geometry, atmosphere, and a strong connection between field and stands.
How did cookie-cutter stadiums change the baseball experience for fans?
They changed it dramatically, and not always for the better. Traditional baseball parks tend to create a sense of place through asymmetrical field dimensions, neighborhood context, visual intimacy, and seating that wraps the game in a sport-specific way. Cookie-cutter stadiums replaced much of that with a broad, generic bowl. Because the building also had to accommodate football, many baseball seats were pushed farther from the field than fans had been used to in older parks. The result could feel less personal and less connected to the rhythms of the game.
The playing environment changed as well. Many of these venues adopted artificial turf, partly because it held up better under the wear and tear of multiple sports and event conversions. Turf altered ball behavior, player movement, and the visual character of the game. Foul territory was often enormous. Outfields could feel vast but geometrically bland. The uniqueness that once distinguished one ballpark from another was often reduced to cosmetic details rather than architectural identity.
At the same time, it is important to remember that fans did gain certain conveniences. Many of these stadiums had better restrooms, wider concourses, larger capacities, improved parking, and a cleaner, newer feel than the aging ballparks they replaced. For some attendees, especially in the early years, that modernity was exciting. The problem was that over time the tradeoff became more apparent. Fans began to realize that comfort and scale alone did not create a memorable baseball atmosphere. Sightlines, urban setting, architectural personality, and baseball-first design mattered more than many planners had assumed.
Why does the cookie-cutter stadium era matter in the history of iconic ballparks?
It matters because this era helped define, by contrast, what people eventually wanted from a great ballpark. The cookie-cutter period was not just a detour in sports architecture; it was a powerful lesson in the limits of multipurpose design. By prioritizing flexibility, parking, municipal efficiency, and standardized construction, cities and teams often lost the qualities that made baseball parks distinctive in the first place. That loss became increasingly visible by the 1980s and early 1990s, when fans, architects, and owners started looking again at older baseball traditions with fresh appreciation.
In many ways, the backlash against cookie-cutter stadiums set the stage for the retro-classic ballpark movement. Designers and team executives began re-emphasizing asymmetry, brick and steel aesthetics, downtown locations, baseball-specific sightlines, and local character. New parks were marketed not merely as bigger or newer, but as more authentic, more intimate, and more rooted in the culture of the sport. The shortcomings of the 1960s and 1970s model made those values easier to articulate and easier to sell.
So when historians discuss iconic ballparks, the cookie-cutter era is essential because it represents a turning point in public taste. It shows that stadiums are never just containers for games; they express ideas about cities, transportation, economics, and what fans are supposed to value. The sameness of the period ultimately helped revive the demand for ballparks with personality. In that sense, the era’s most lasting contribution may be that it clarified why uniqueness, baseball-specific design, and a strong sense of place matter so much.