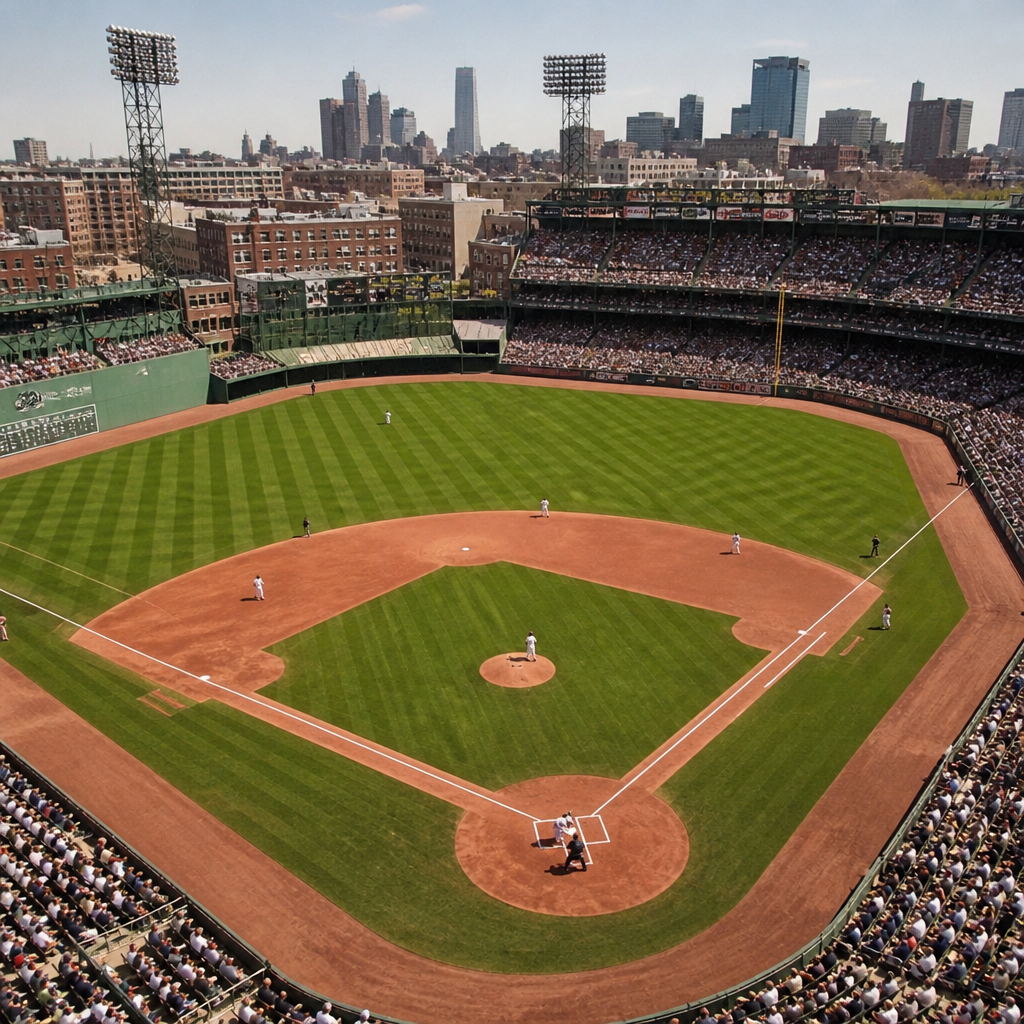
Old ballparks had such strange dimensions because early baseball parks were built to fit irregular city blocks, evolving transit lines, neighboring factories, and the economic realities of landowners long before standardized stadium architecture existed. In the dead-ball and prewar eras, most clubs played in dense urban neighborhoods where every foot of property mattered, so outfield walls bent around streets, rail yards, and apartment buildings rather than around abstract design ideals. The result was a generation of iconic venues with distances that looked odd on paper yet made practical sense in their original settings.
When people ask why old ballparks had unusual shapes, they are usually talking about asymmetrical outfields, quirky wall heights, deep power alleys, tiny foul ground in some parks, and enormous foul territory in others. Ballpark dimensions refer to the measured distances from home plate to the outfield walls, the height and angle of those walls, and the amount of playable space in foul ground. Ballpark design includes those measurements but also grandstand placement, sightlines, field orientation, seating decks, support columns, clubhouses, and how the building interacts with the surrounding neighborhood. In older parks, these features were linked. Move one wall to avoid a street, and you changed the entire way the game was played there.
I have spent years studying historic park diagrams, Sanborn fire insurance maps, renovation records, and game footage, and the pattern is consistent: the strangest dimensions were rarely whimsical. They were compromises. Owners needed to maximize capacity, fit on constrained parcels, preserve access routes, and protect expensive structures from demolition. The same pressures created Fenway Park’s Green Monster, the cavernous center field once seen at the Polo Grounds, and the hand-operated scoreboards embedded directly into outfield walls. Understanding these parks means understanding the city-building logic behind them.
This matters because ballpark design and features shape baseball strategy, player value, and fan memory. A line-drive hitter could become a star in one park and look ordinary in another. Pitchers learned to attack differently depending on wall distance, wind exposure, and foul territory. Fans remember not just championships but also the geometry of the places where those moments happened. As a hub for ballpark design and features, this guide explains the main forces that created old ballparks, the specific quirks they produced, how those quirks affected gameplay, and why modern parks selectively imitate them today.
Urban land constraints shaped the earliest iconic dimensions
The biggest reason old ballparks had strange dimensions was simple: teams built where urban land was available, not where ideal field geometry was possible. In the late nineteenth and early twentieth centuries, clubs wanted sites near streetcar lines, elevated rail, and later subway access so working-class fans could attend weekday games. That usually meant tightly packed neighborhoods with irregular parcels assembled from multiple lots. A clean, symmetrical oval was rarely an option.
Boston’s Fenway Park is the textbook case. Opened in 1912, it was inserted into the Fenway neighborhood on an awkward block bordered by Lansdowne Street, Jersey Street, and existing structures. The left-field wall ended up close to home plate, and because the grade and nearby buildings created practical constraints, the team built the towering wall later known as the Green Monster. It was not originally a branding exercise. It was a solution to spatial limits, line-of-sight needs, and the problem of controlling cheap rooftop views and street-level distractions.
The Polo Grounds in upper Manhattan demonstrates the opposite kind of irregularity. Rebuilt in 1911, it featured very short foul lines but extraordinarily deep alleys and center field, at one point stretching beyond 480 feet to dead center. That bizarre bathtub shape reflected the site and grandstand configuration more than any desire for competitive balance. Hitters who pulled fly balls could exploit the corners, but balls hit to the gaps could roll forever. The geometry created a style of play unique to the venue.
Other parks followed the same logic. Ebbets Field sat on a Brooklyn block that forced asymmetry. Forbes Field in Pittsburgh had vast dimensions because land and construction choices allowed a large footprint. Comiskey Park and Shibe Park balanced capacity demands with surrounding street grids. In each case, the neighborhood dictated the envelope, and the envelope dictated the field.
Construction methods and economics locked in quirky features
Once an early park was built, unusual dimensions often stayed in place because changing them was expensive. Many classic parks were steel-and-concrete replacements for older wooden grounds lost to fire, a common event in early baseball. Owners wanted durable structures, but they also wanted them erected quickly and profitably. Reusing foundations, preserving property lines, and fitting stands around columns and concourses constrained future flexibility.
Before the multipurpose stadium era, teams did not routinely demolish and rebuild every few decades. They renovated in phases. A club might add upper decks, extend pavilions, move bullpens, or adjust walls by a few feet, but wholesale reorientation of the field was usually unrealistic. If an outfield wall sat where it did because a street ran just beyond it, there was little to be done. If a scoreboard, service tunnel, or neighboring building occupied a corner, that corner shaped play for generations.
Economics reinforced the oddities. Owners valued seating inventory above geometric purity. If squeezing another section of grandstand into a corner increased gate revenue, that choice often won. This helps explain why some parks had cramped foul ground: more seats close to the action meant more revenue and better atmosphere. By contrast, parks designed with broad foul territory sometimes reflected earlier layouts or multipurpose ambitions, but in old urban parks, space for spectators was usually monetized aggressively.
Maintenance and operations mattered too. Hand-operated scoreboards required interior wall space for attendants, affecting wall thickness and sometimes placement. Clubhouses, storage rooms, and service areas were embedded wherever room could be found. Drainage, sun angles, and prevailing winds also influenced small adjustments. These were not glamorous decisions, but together they produced the physical quirks later generations romanticized.
Famous dimensions changed how baseball was played
Unusual dimensions were not just visual curiosities. They materially changed run scoring, defensive positioning, roster construction, and even player reputations. In parks with deep center fields, outfielders needed speed, route efficiency, and strong throwing arms. In parks with short porches or high walls, teams targeted hitters whose contact profiles matched the environment. Long before Statcast quantified launch angle and spray charts, clubs understood park effects through observation and experience.
Fenway Park remains the clearest example. The Green Monster turns many routine fly balls into doubles off the wall, rewards right-handed hitters who drive line drives to left, and demands specialized left field defense. Visiting outfielders often misplay caroms because the wall sends the ball back at sharp, fast angles. The park has historically inflated doubles while suppressing some home runs that would clear a lower fence elsewhere. That is a specific design feature altering outcomes, not a vague aura.
The Polo Grounds favored a different profile. Pull power to the corners could produce cheap home runs, but the immense center field punished hitters who lacked precision and rewarded rangy outfield defense. Yankee Stadium’s original short right field porch famously suited left-handed sluggers, helping define the home-run image of the franchise during the Ruth and Gehrig eras. Meanwhile, spacious parks such as Forbes Field supported extra-base hits into alleys and gave fielders room to chase, changing both tactics and spectacle.
| Ballpark | Notable Quirk | Design Cause | Gameplay Effect |
|---|---|---|---|
| Fenway Park | High, close left-field wall | Tight urban block and adjacent structures | Many wall-ball doubles; difficult left-field caroms |
| Polo Grounds | Short lines, extremely deep center | Site shape and grandstand footprint | Corner home runs; huge gaps and unusual outfield range demands |
| Original Yankee Stadium | Short right-field porch | Asymmetrical site planning and seating priorities | Favored left-handed pull power |
| Ebbets Field | Asymmetrical alleys and walls | Irregular Brooklyn parcel | Complex caroms and nonuniform defensive positioning |
These examples show why park-adjusted statistics matter. Raw home run totals, batting averages, and earned run averages can mislead if they ignore dimensions. Modern metrics such as OPS+ and ERA+ were created precisely because ballpark context changes performance. Old parks made that context impossible to ignore.
Neighborhood context created features modern parks rarely replicate
Another reason old ballparks had strange dimensions is that they were embedded in living neighborhoods rather than surrounded by vast parking lots. That proximity generated features now seen as charming but originally rooted in necessity. Buildings beyond the wall affected airflow and sunlight. Streets dictated where loading docks, ticket gates, and service alleys could sit. Elevated trains and nearby rooftops shaped circulation, noise, and even visual identity.
Wrigley Field’s ivy-covered walls, rooftop backdrop, and compact urban setting are famous examples of a park integrated with its surroundings. The ivy itself came later, but the enclosed feel of the outfield and the relationship between the park and Waveland and Sheffield avenues created a setting unlike suburban or freeway-adjacent stadiums. Fans did not simply travel to a sports complex. They entered a neighborhood where bars, apartments, and transit were part of the game-day fabric.
This neighborhood integration also produced practical complications. Deliveries had to be routed through narrow streets. Expanding concourses was difficult without acquiring more property. Emergency egress standards changed over time, making retrofits expensive and sometimes impossible. Sightline improvements often required tradeoffs with historical preservation. In several old parks, support columns partially obstructed views because engineering techniques of the period prioritized structural integrity within constrained footprints. Those columns would be unacceptable in a new premium venue, yet they are part of what made the architecture authentic to its era.
Weather interacted with the built environment as well. Wind patterns at Candlestick Park became notorious because of its exposed setting, while more enclosed parks produced localized air behavior that influenced carry. Though Candlestick was not one of the classic early urban jewels, it illustrates a broader principle: stadium form and surroundings shape play as much as published distances do.
Why some odd dimensions disappeared while others survived
Not every unusual feature lasted. Over decades, teams moved fences to respond to offensive environments, safety concerns, and changing audience expectations. When home run rates surged, some clubs pushed walls back. When parks felt too pitcher-friendly or too spacious for modern maintenance budgets, walls came in. Batters’ eyes were improved, bullpens relocated, and padded walls added as player-safety standards evolved.
What survived usually did so for one of three reasons. First, the feature was physically hard to change because of site constraints. Second, it became central to the park’s identity and fan appeal. Third, league and team officials concluded the quirk created acceptable competitive variation rather than unacceptable distortion. Fenway’s Green Monster endured because it was structurally embedded and culturally inseparable from the park. Wrigley’s brick and ivy outfield walls survived because they defined the experience. By contrast, many parks quietly altered fence distances by modest amounts that casual fans barely noticed.
The rise of cookie-cutter multipurpose stadiums from the 1960s through the 1980s temporarily suppressed extreme dimensions. These venues prioritized automobile access, circular footprints, and adaptability for football, often producing more standardized outfields. Yet the retro-ballpark movement of the 1990s restored interest in asymmetry, intimate sightlines, local materials, and neighborhood connection. Camden Yards demonstrated that fans wanted parks with personality, and newer stadiums from San Francisco to Baltimore borrowed selected historic ideas without inheriting the full set of constraints that produced the originals.
That distinction matters. Modern parks can simulate quirky dimensions, but they usually do so by choice. Old parks developed them by necessity. The difference explains why authentic irregularity feels different from designed nostalgia.
What old ballparks still teach designers and fans
Old ballparks remain valuable case studies in how architecture, economics, and sport interact. For designers, they prove that a memorable venue does not need perfect symmetry. Distinctive wall shapes, contextual materials, and strong urban integration can create a durable identity that no generic bowl can match. For teams, they show that park features influence roster strategy, fan behavior, and brand. For historians, they preserve evidence of how American cities grew around rail transit, mixed-use districts, and entertainment corridors.
They also teach caution. Quirk alone is not quality. Some old parks had cramped concourses, poor accessibility, limited restrooms, obstructed views, and inadequate player facilities. Preservation should not blur those shortcomings. The best contemporary ballpark design borrows the strengths of classic parks, walkability, asymmetry, local character, and field-level intimacy, while avoiding the weaknesses created by obsolete codes and construction methods.
For readers exploring the broader subject of ballpark design and features, the central lesson is clear: strange dimensions were the visible outcome of deeper forces. City parcels, transit access, revenue pressures, structural technology, climate, and neighborhood context all left marks on the field. Those marks changed baseball itself, influencing statistics, strategy, and memory. If you want to understand why one stadium feels alive while another feels interchangeable, start with the geometry and then look outward to the streets around it. Continue through the rest of the Iconic Ballparks guides to explore specific features, renovations, and stadium case studies in greater detail.
Frequently Asked Questions
Why did old ballparks have such unusual field dimensions in the first place?
Old ballparks ended up with strange dimensions because they were usually shaped by the land that was available, not by a modern blueprint for the “ideal” stadium. In the late 19th and early 20th centuries, teams commonly built parks in dense urban neighborhoods where property lines were irregular and space was limited. Owners often had to work around existing streets, trolley lines, factories, warehouses, rail yards, and nearby housing. Instead of clearing huge suburban-style parcels and designing a symmetrical facility from scratch, they squeezed a ballpark into whatever city block or combination of lots they could control.
That practical reality produced outfields with odd angles, deep alleys, short porches, and walls that suddenly jogged inward or outward. In many cases, a team could not simply buy the neighboring land to make the park more balanced because land was expensive, legal arrangements were complicated, and surrounding businesses or residents were already established. As a result, the architecture of old ballparks reflected urban compromise. What looks quirky today was often just a sensible response to geography, transportation patterns, and real estate economics at the time.
How did city streets, transit lines, and nearby buildings affect ballpark design?
They affected it enormously. Early professional baseball was deeply tied to city infrastructure, especially streetcar networks and rail access, because teams needed fans to reach the park easily. That meant stadiums were often placed where public transit already existed, not where a perfect field layout could be created. Once a site was chosen, designers had to account for the surrounding street grid, lot boundaries, utility corridors, and adjacent structures. If a road cut diagonally along one side of the property, the wall might follow that line. If a rail yard or factory sat behind one corner of the outfield, the fence might be pushed inward or extended awkwardly around it.
Buildings also shaped dimensions in more subtle ways. Some parks incorporated existing walls, loading areas, or neighboring structures into the edge of the property. Others had to preserve access routes for nearby businesses or avoid interfering with fire lanes and service roads. In crowded neighborhoods, there simply was not much flexibility. The result was a generation of parks whose dimensions made perfect sense on a city map, even if they looked eccentric on a scorecard. In that way, old ballparks were almost like pieces of urban planning as much as sports venues.
Were strange dimensions considered a problem by teams and players, or were they just accepted?
For most of baseball’s early history, they were largely accepted as part of the game. Standardization came much later, and fans, owners, and players were accustomed to the idea that every park had its own personality. A short right-field line, a cavernous center field, or an odd corner was not automatically seen as unfair; it was seen as a home-field characteristic, similar to weather conditions or playing surface quirks. Teams even built strategies around those dimensions, constructing rosters that fit the park and training players to use the space to their advantage.
That does not mean nobody complained. Hitters and pitchers certainly noticed when a park favored one style of play over another, and visiting teams often had to adjust quickly. But baseball culture of the era embraced local variation more than modern sports architecture does. The game was not yet driven by the expectation that every venue should produce the same visual symmetry or statistical environment. In fact, many of the most beloved old parks became famous precisely because their unusual dimensions created distinctive styles of play and memorable moments that could not have happened anywhere else.
Did the dead-ball era and prewar style of baseball make odd ballpark dimensions more workable?
Yes, very much so. In the dead-ball and prewar eras, baseball was generally built around contact hitting, bunting, baserunning, defense, and strategic placement rather than sheer home run power. Because the game featured fewer towering fly balls and less emphasis on standardized offensive output, parks with deep power alleys, sharp corners, or oddly shaped outfields were easier to absorb into everyday play. Teams and players expected the field itself to influence results, and the sport’s tactics were flexible enough to accommodate that reality.
Those dimensions could even enhance the style of the era. A massive outfield rewarded speed and gap hitting. A short corner might encourage left-handed pull hitters. Weird caroms off angled walls made outfield defense more specialized and entertaining. Since baseball had not yet fully moved toward television-era uniformity and modern stadium engineering, these variations were not viewed as design flaws so much as local conditions that shaped the contest. As the live-ball era matured and stadium construction became more standardized, the contrast between old asymmetrical parks and newer symmetrical venues became much more noticeable.
Why did ballpark dimensions become more standardized over time?
Dimensions became more standardized because the conditions that produced the old irregular parks gradually changed. As cities expanded and transportation shifted toward automobiles, teams were no longer as dependent on tight urban sites near trolley lines or central rail access. Newer stadiums could be built on larger, more open parcels of land, often with ample room for parking and cleaner construction plans. That gave architects the freedom to create more symmetrical outfields and more predictable sightlines, instead of bending a fence around a factory wall or a narrow city block.
Professional sports also became more commercialized and more image-conscious. Standardized dimensions made stadiums easier to market, easier to engineer, and in some respects easier to compare statistically. As broadcasting expanded, leagues and owners had stronger incentives to present a cleaner, more uniform product. Safety, crowd flow, maintenance, and multiuse design also played roles in shaping newer parks. Even when modern retro-style stadiums began reintroducing asymmetry, those quirks were usually intentional aesthetic choices rather than unavoidable consequences of urban land constraints. That is the key difference: old ballparks were odd because they had to be, while many newer parks are distinctive because designers choose to make them that way.